Building Drawings
These are bubble plans: quick drawings of what goes where on the land, drawn to scale on the real lot lines. They are not architecture. Nothing here is approved or final. They exist so the elders, Eidos Architects, and Himmelman Construction can react to one picture instead of a paragraph.
Newest first. The two current options are at the top; everything below shows how we got there.
Current options
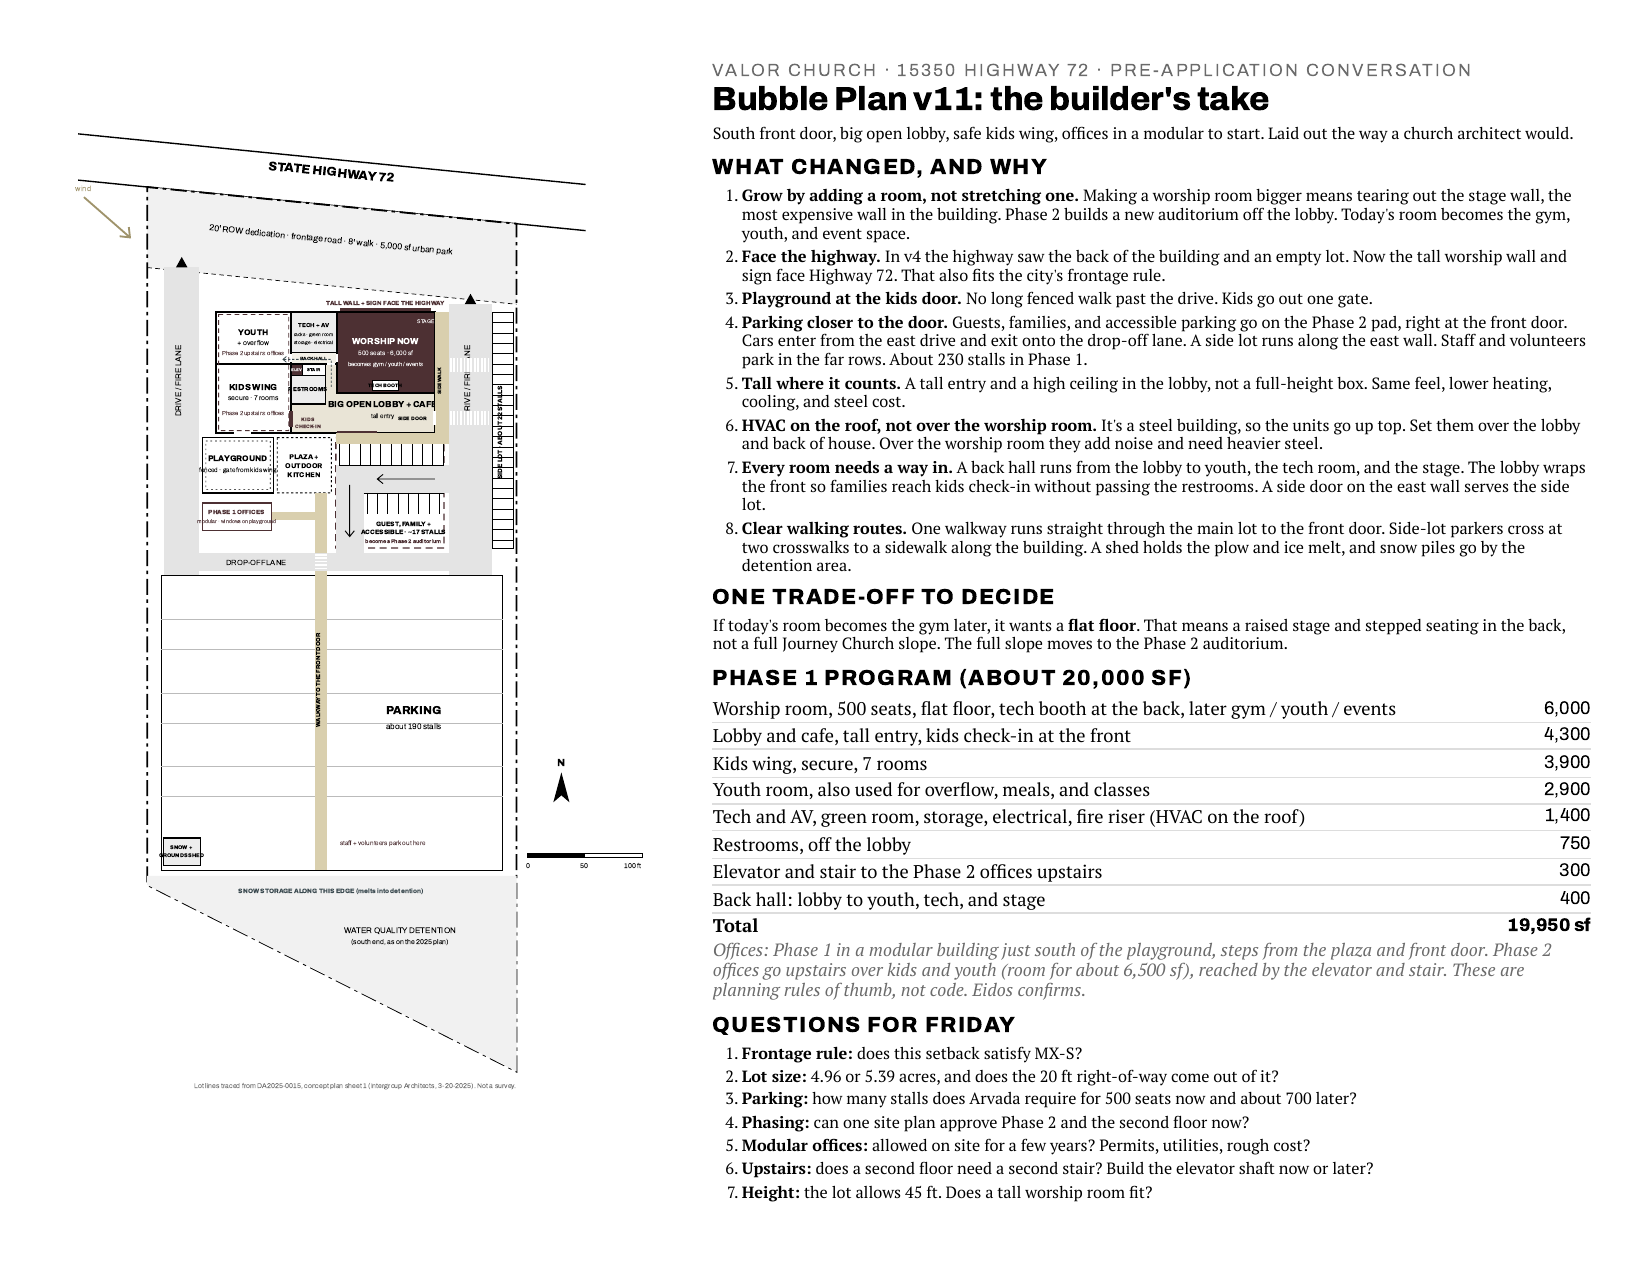
Option A: modular offices
Phase 1 staff offices in a modular building just south of the playground. Permanent offices come later on a second floor over kids and youth.
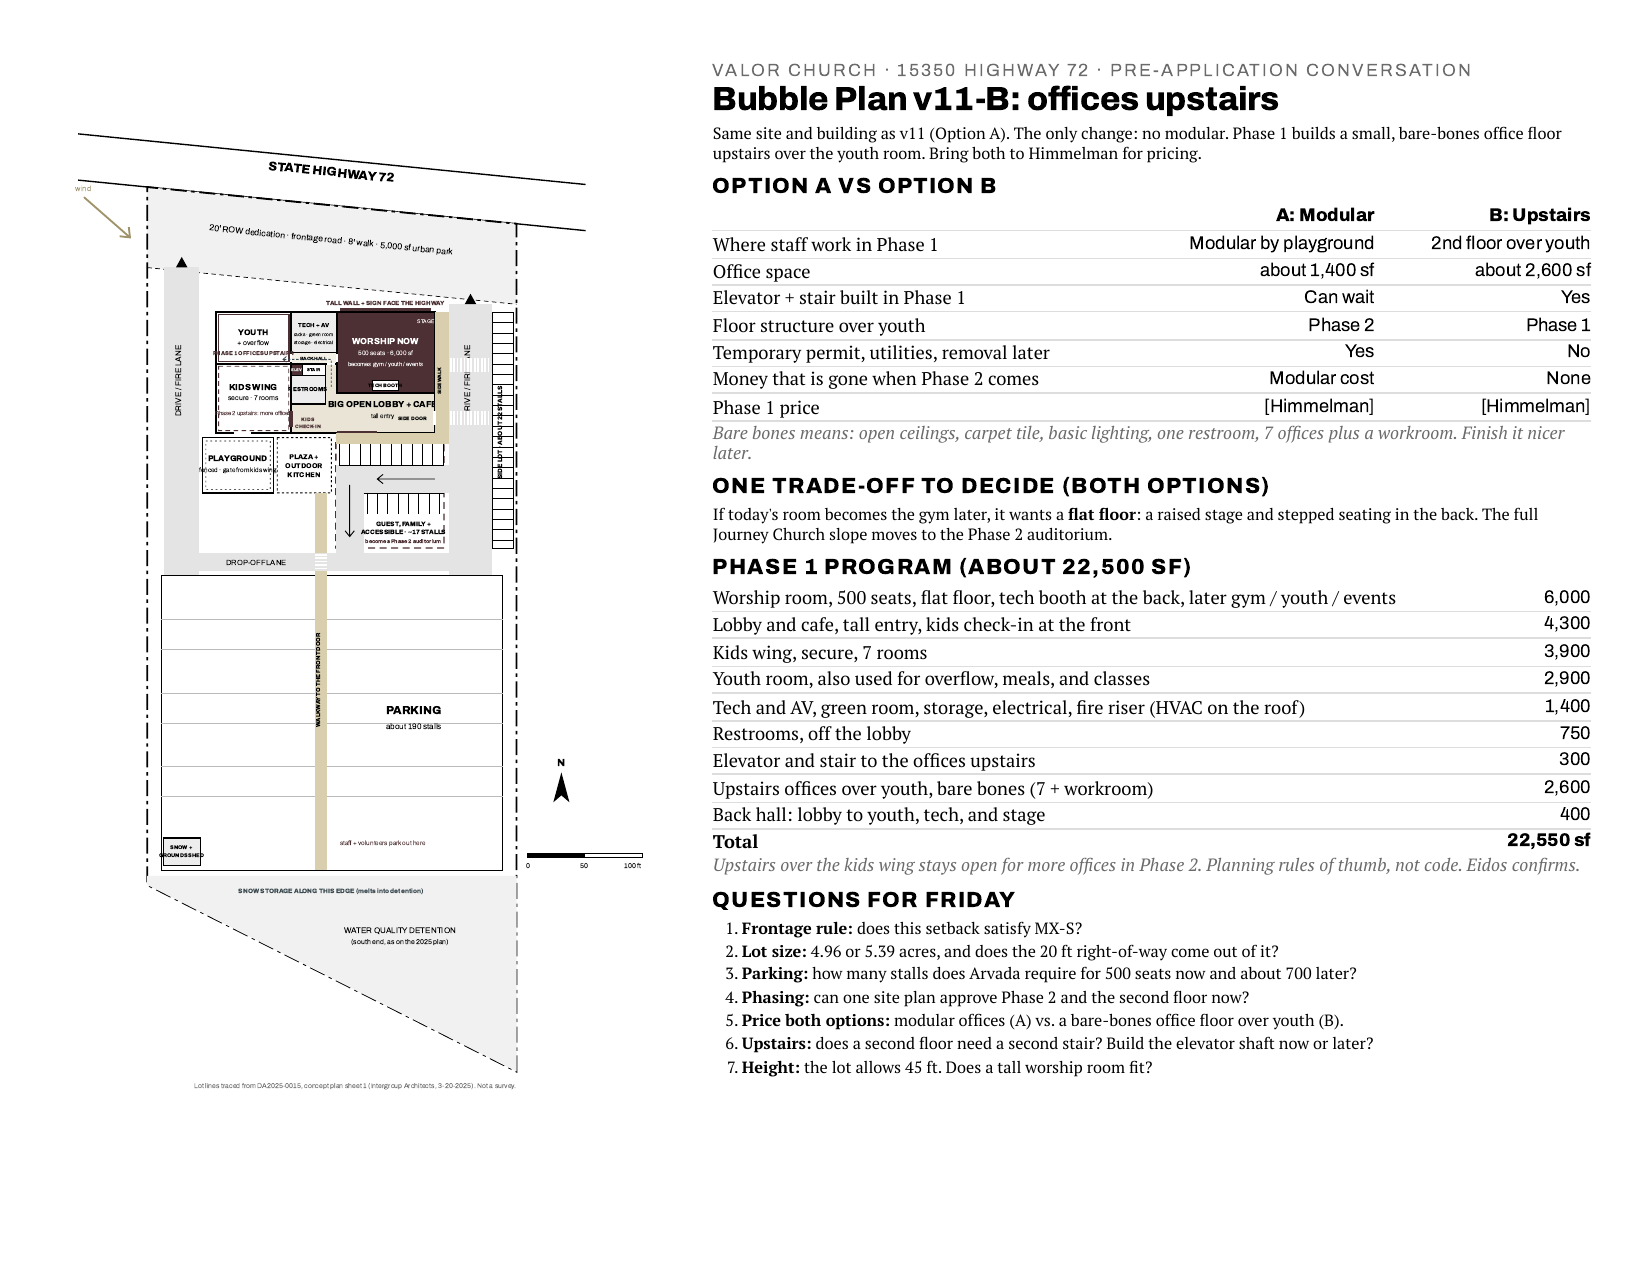
Option B: offices upstairs
Same building, no modular. Phase 1 builds a bare-bones office floor over the youth room. Drawn so Himmelman can price the two side by side.
Earlier versions
Each one changed one thing. Reading down is reading the design conversation backward.
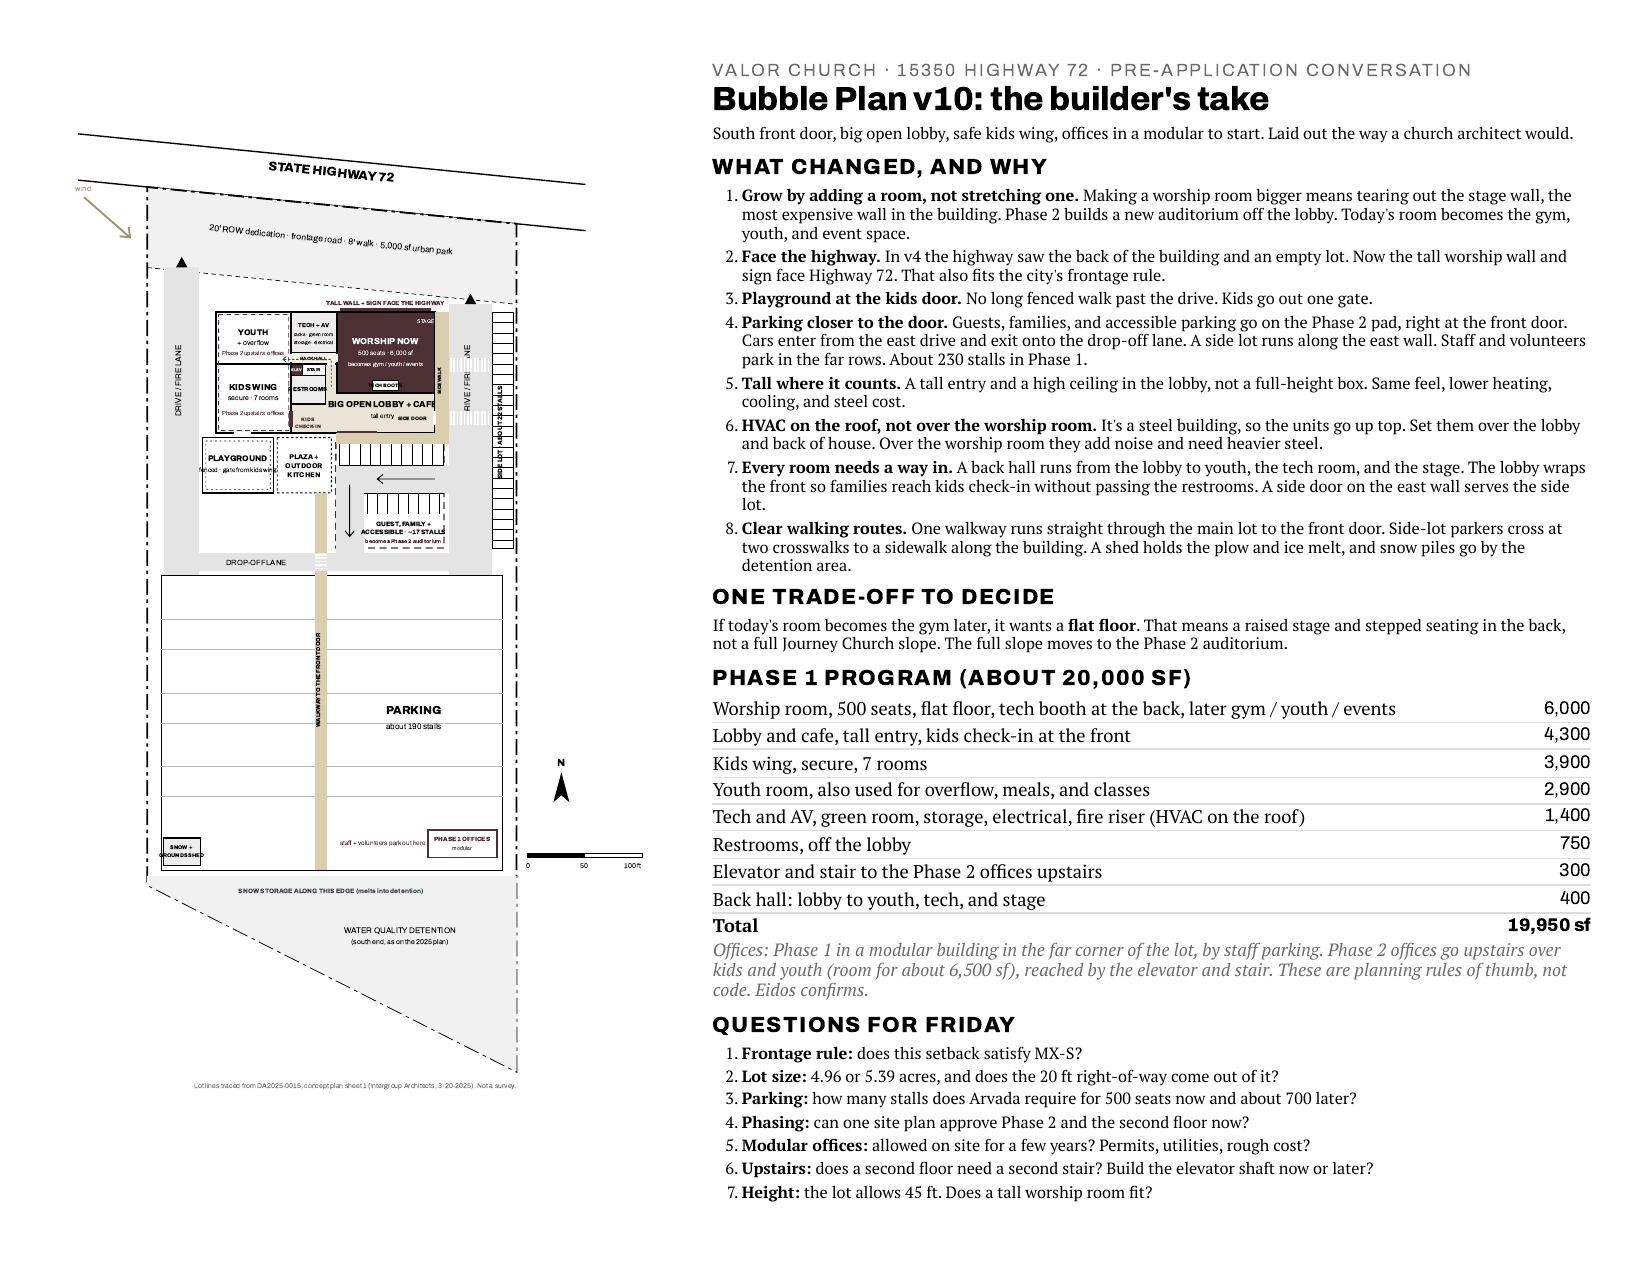
v10
Walkways through the lots, crosswalks for the side lot, a side door into the lobby, a snow and grounds shed.
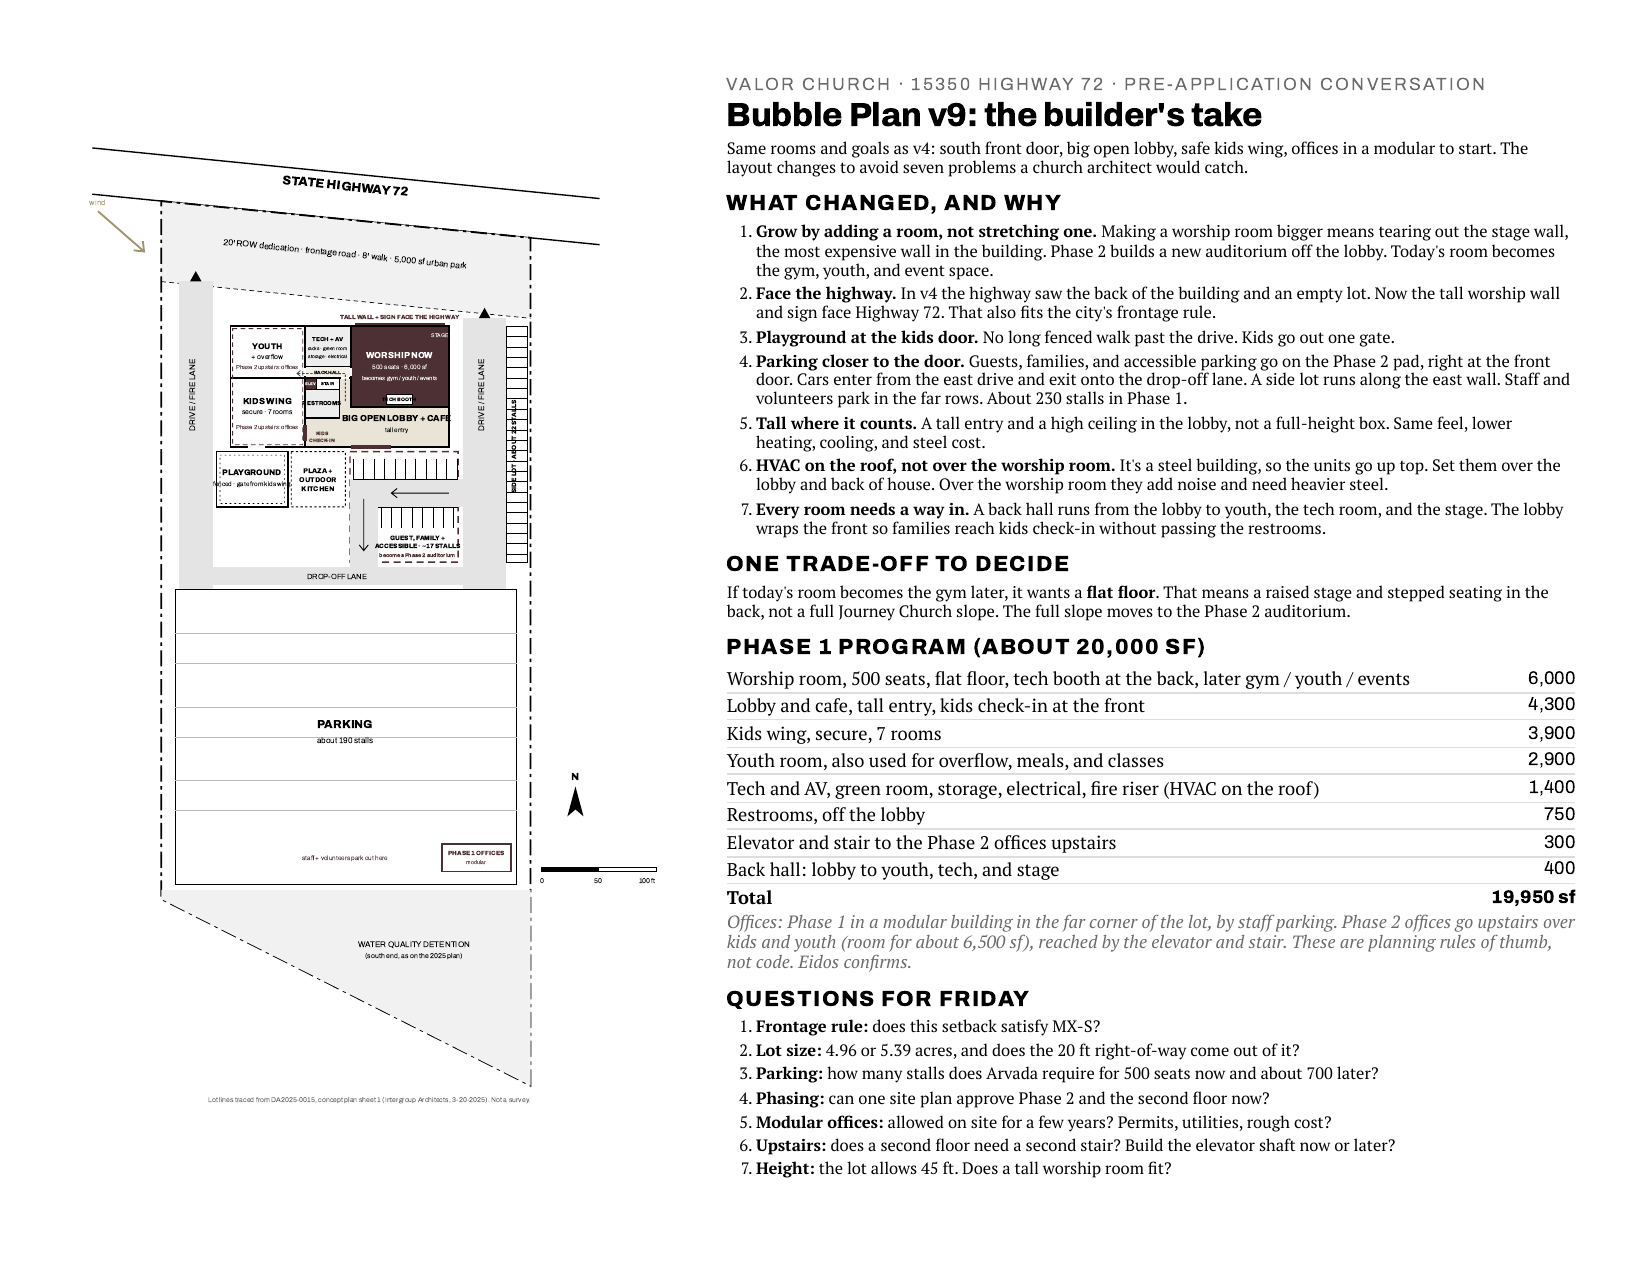
v9
Guest, family, and accessible parking moved to the front door on the Phase 2 pad. A side lot along the east wall. Staff park in the far rows.
v8
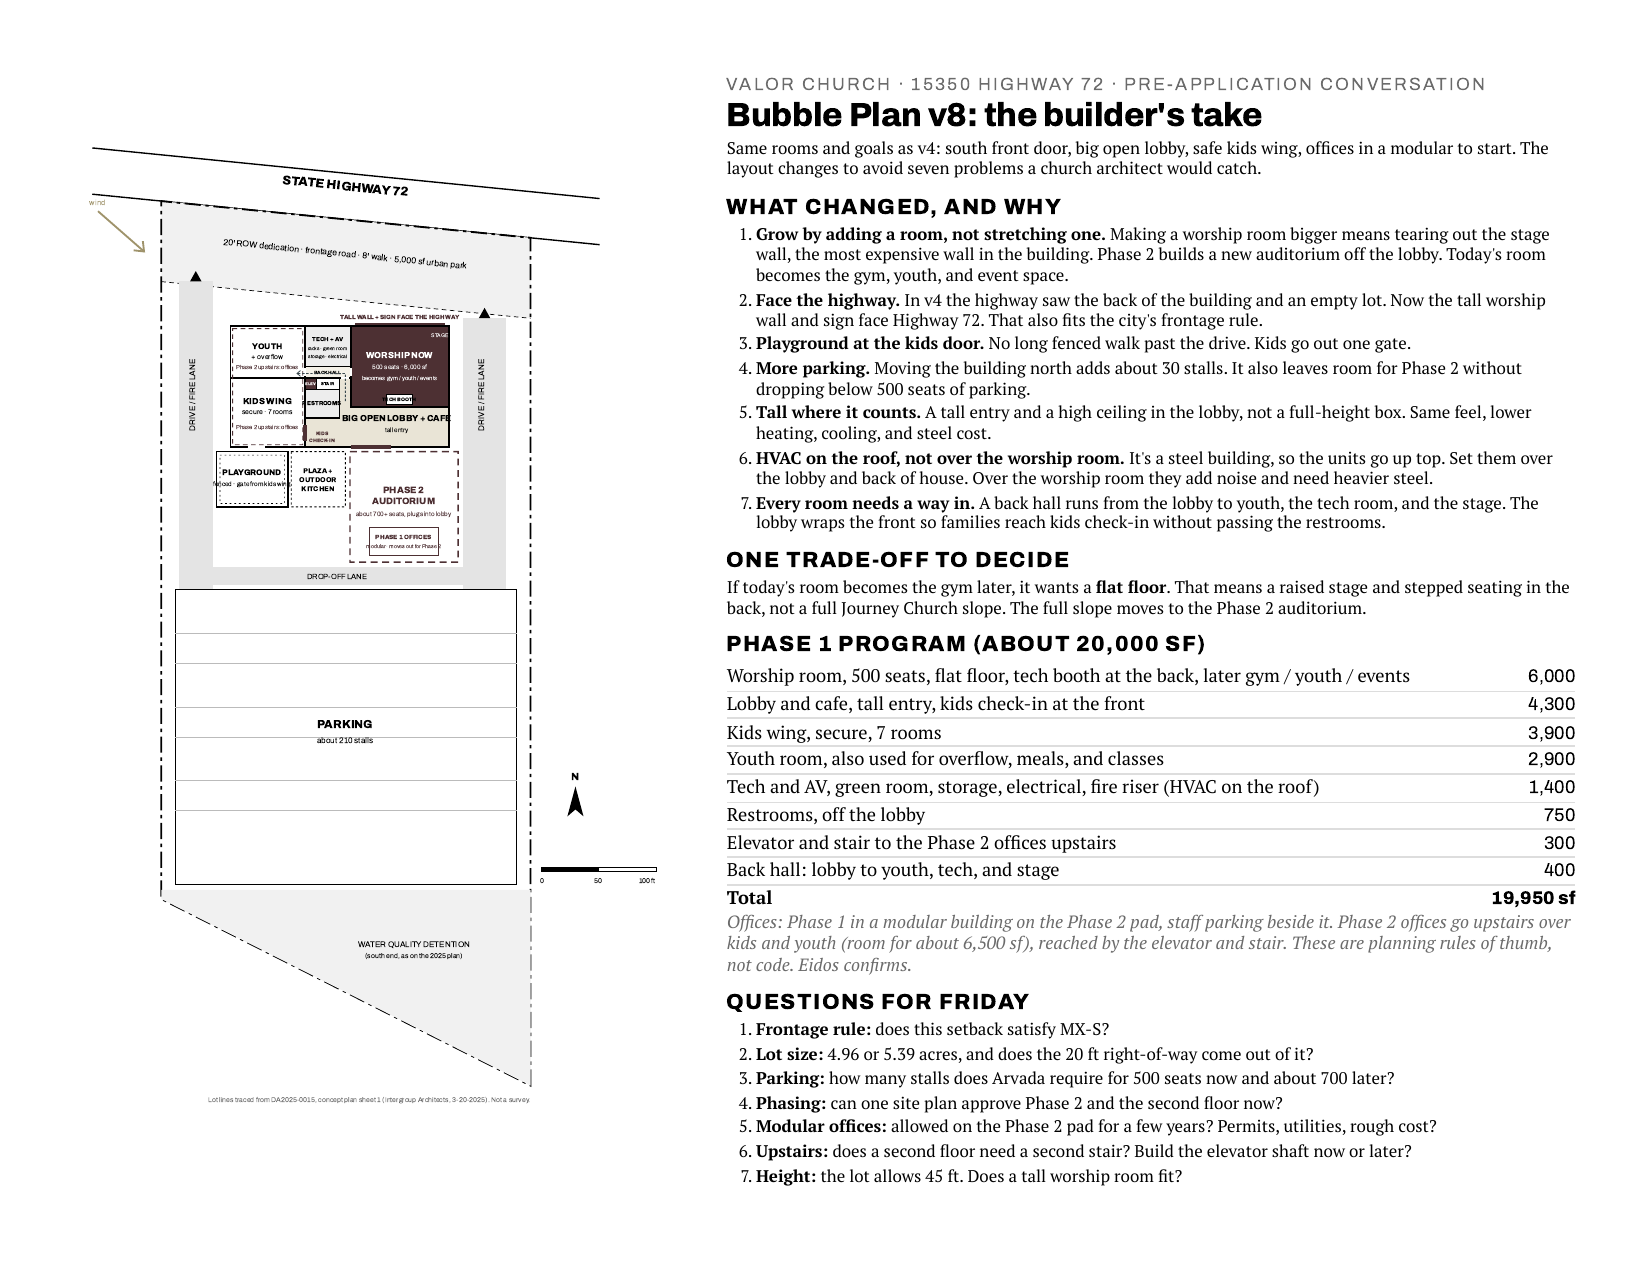
Elevator and stair added for future offices upstairs. Modular offices placed on the Phase 2 pad.
v7
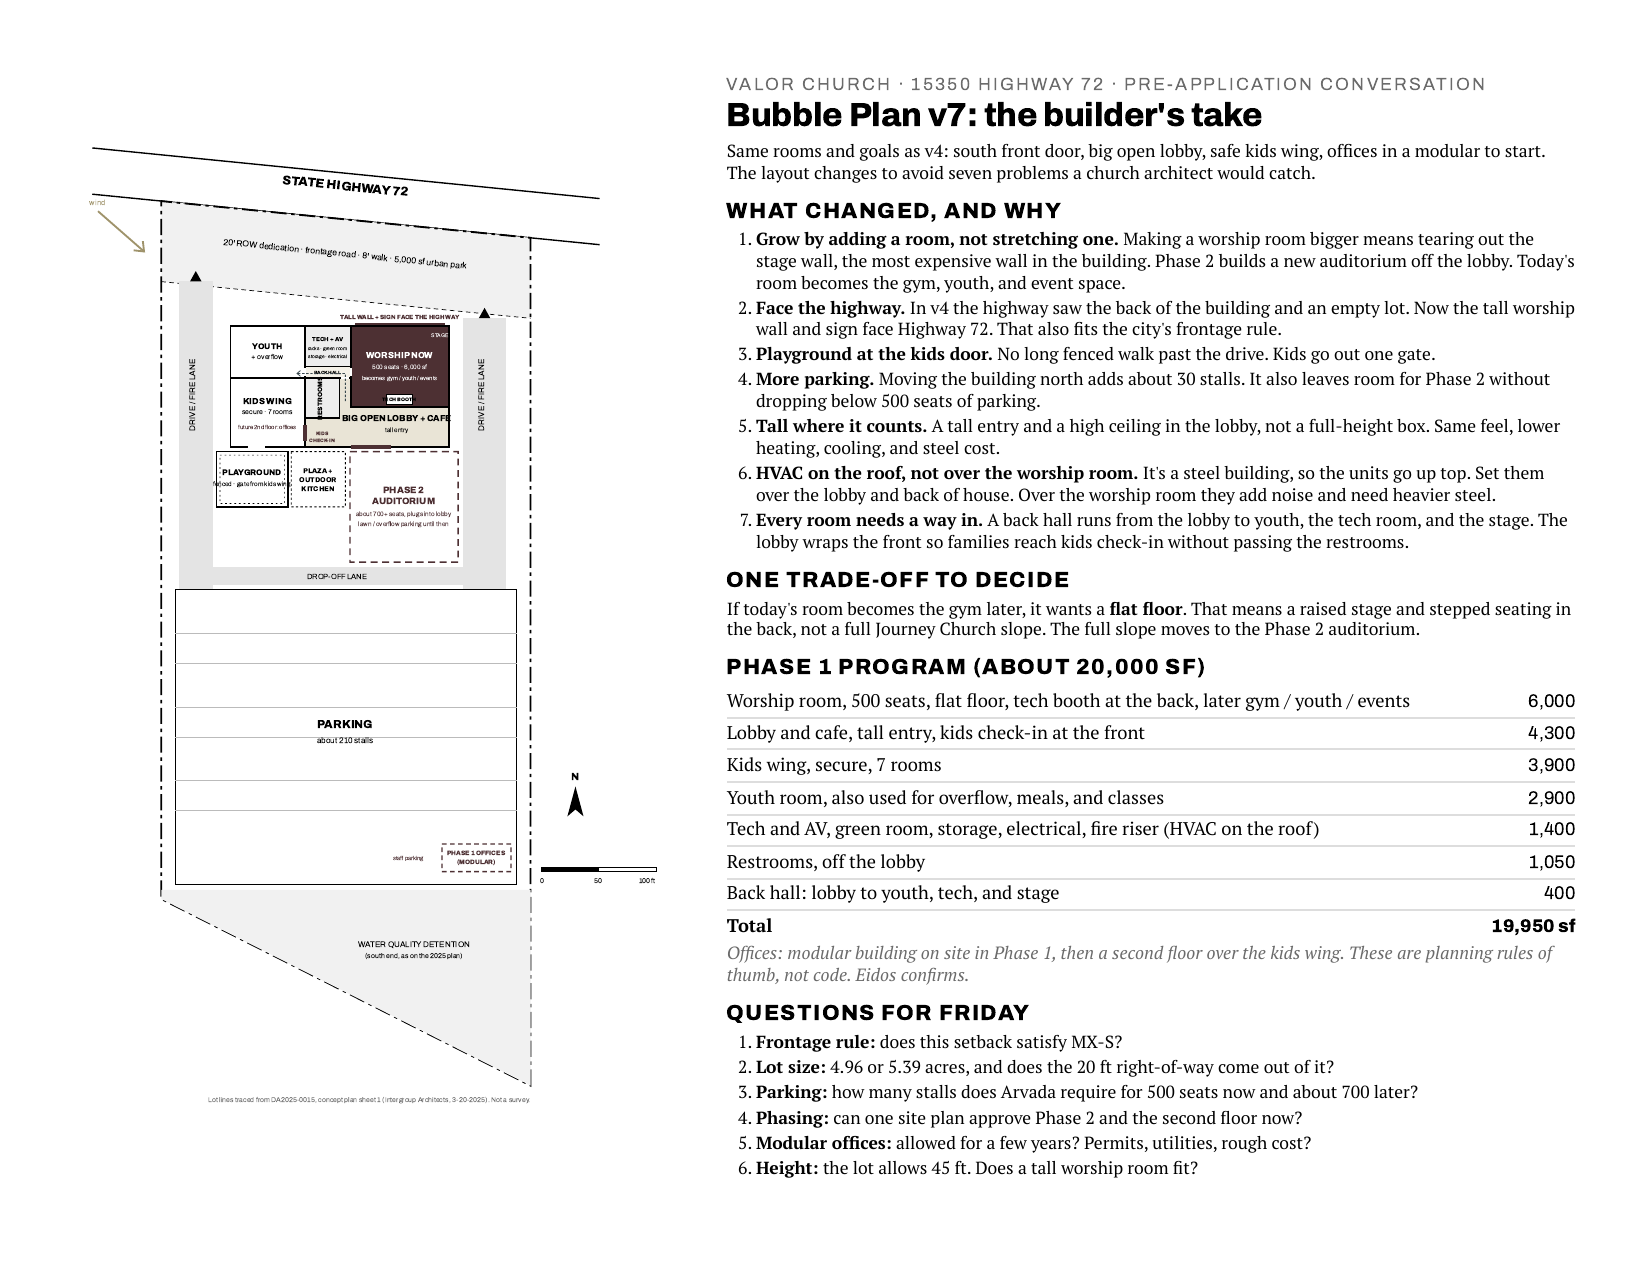
A back hall from the lobby to youth, the tech room, and the stage. The lobby wraps the front so families reach kids check-in directly.
v6
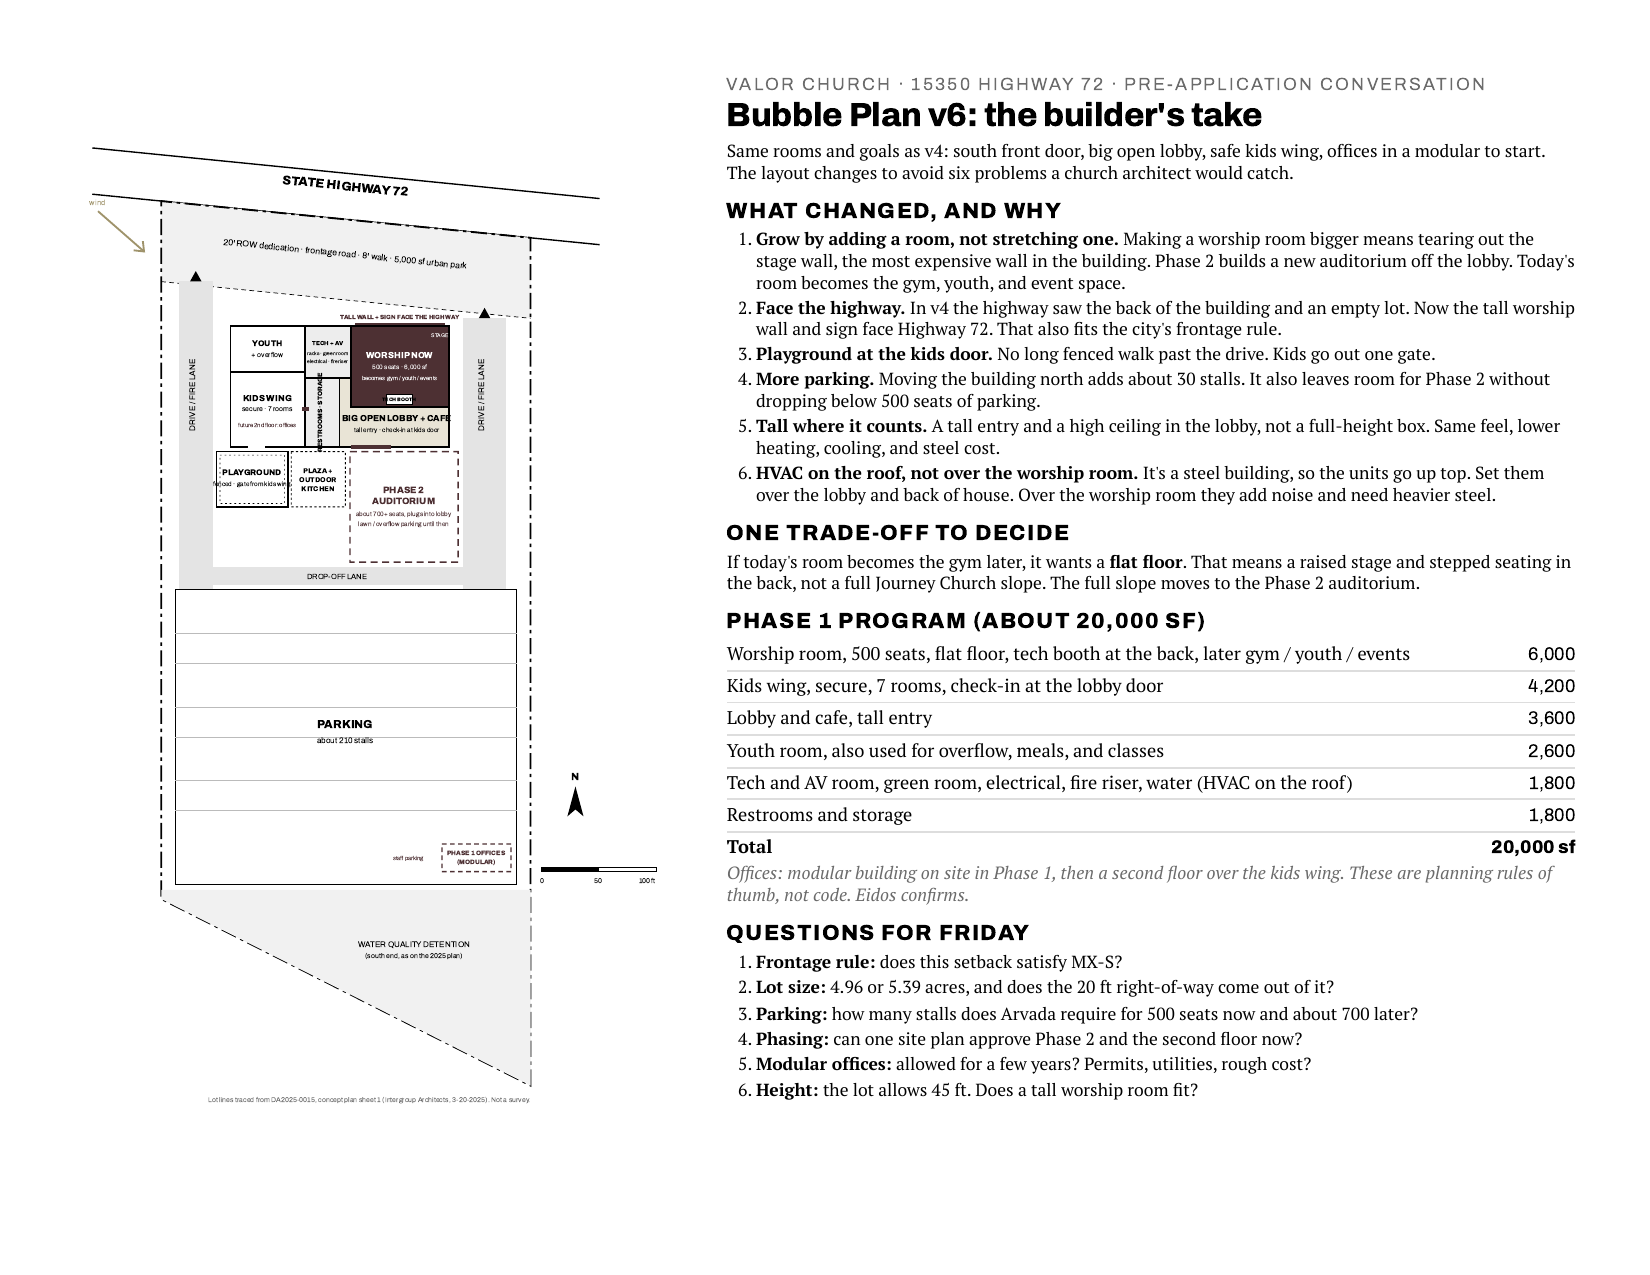
HVAC on the roof. A tech and AV room behind the stage and a tech booth at the back of the worship room.
v5: the builder's take
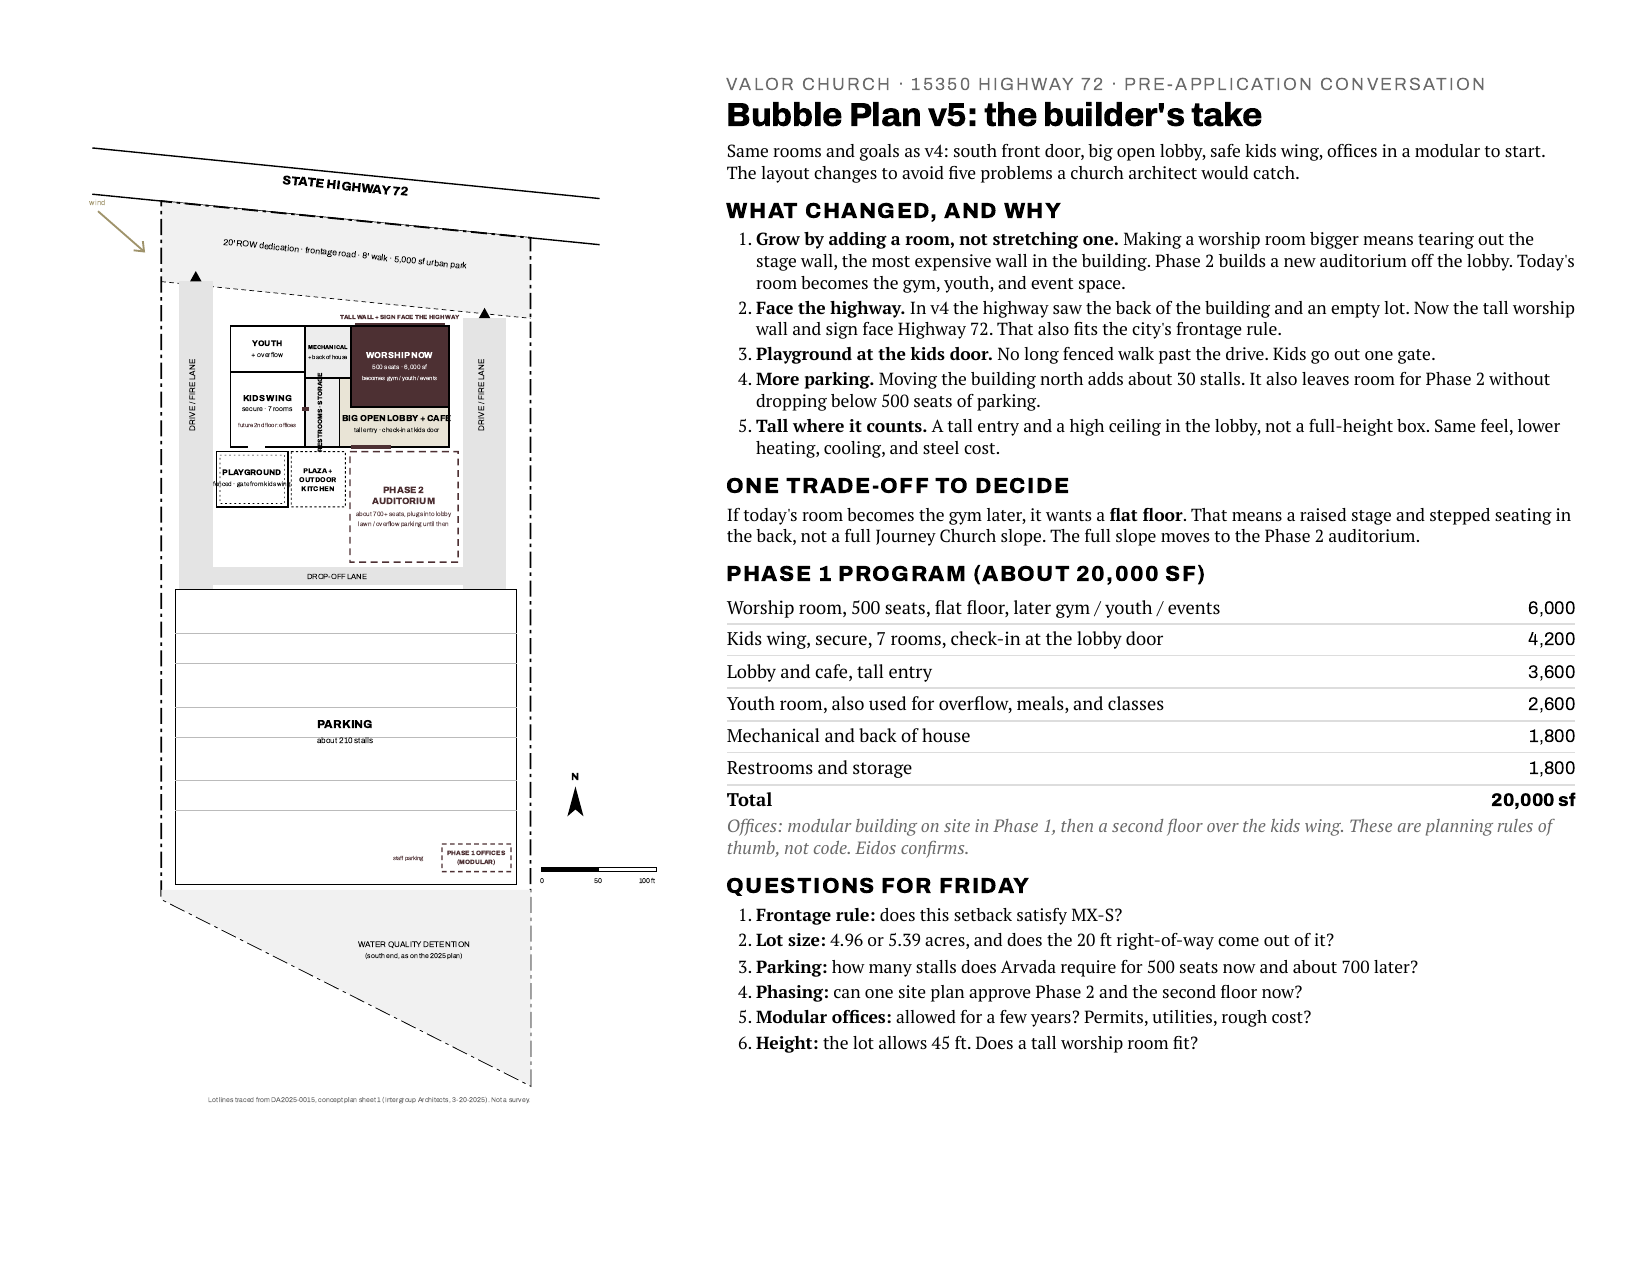
The building moves toward the highway. Phase 2 becomes a new auditorium off the lobby instead of stretching the first room. Playground at the kids door.
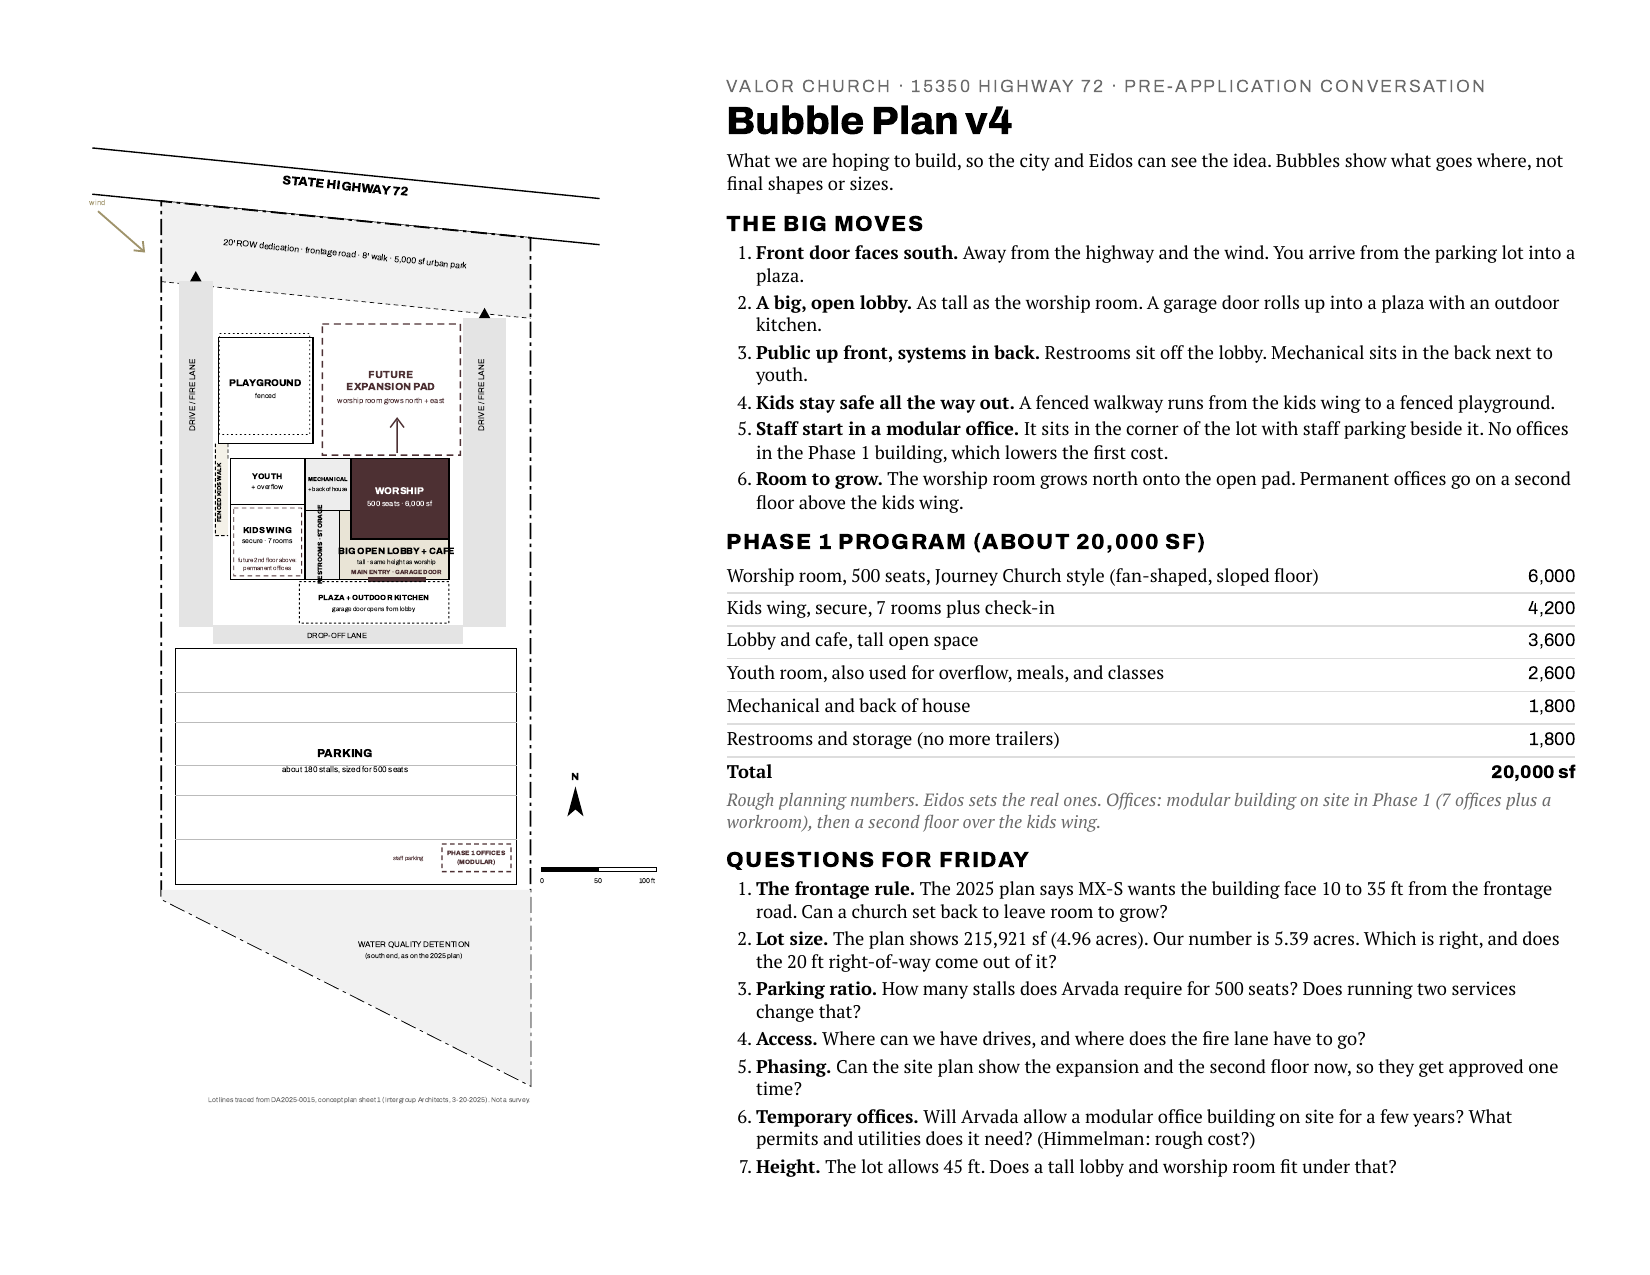
v4
Offices moved out of Phase 1 into the modular. Mechanical took the back room.
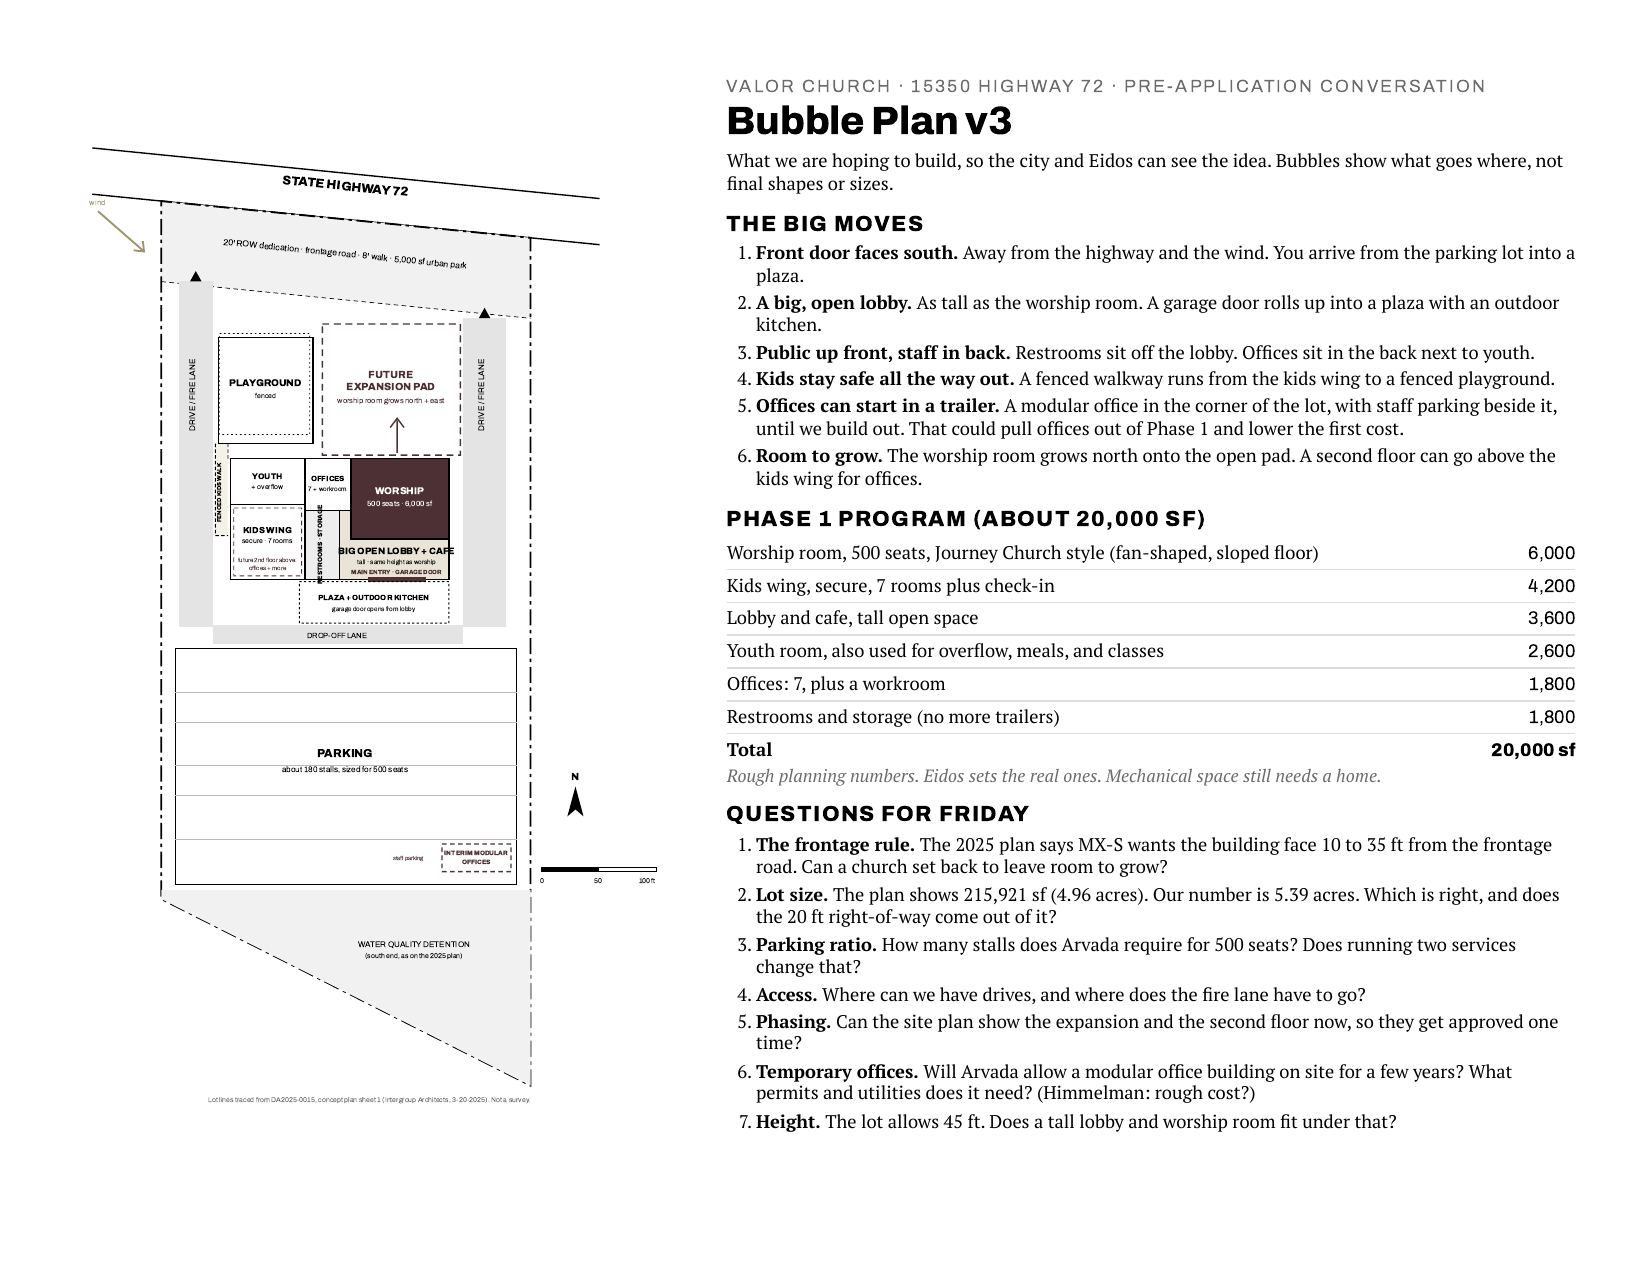
v3
A temporary modular office in the parking lot, with staff parking beside it.
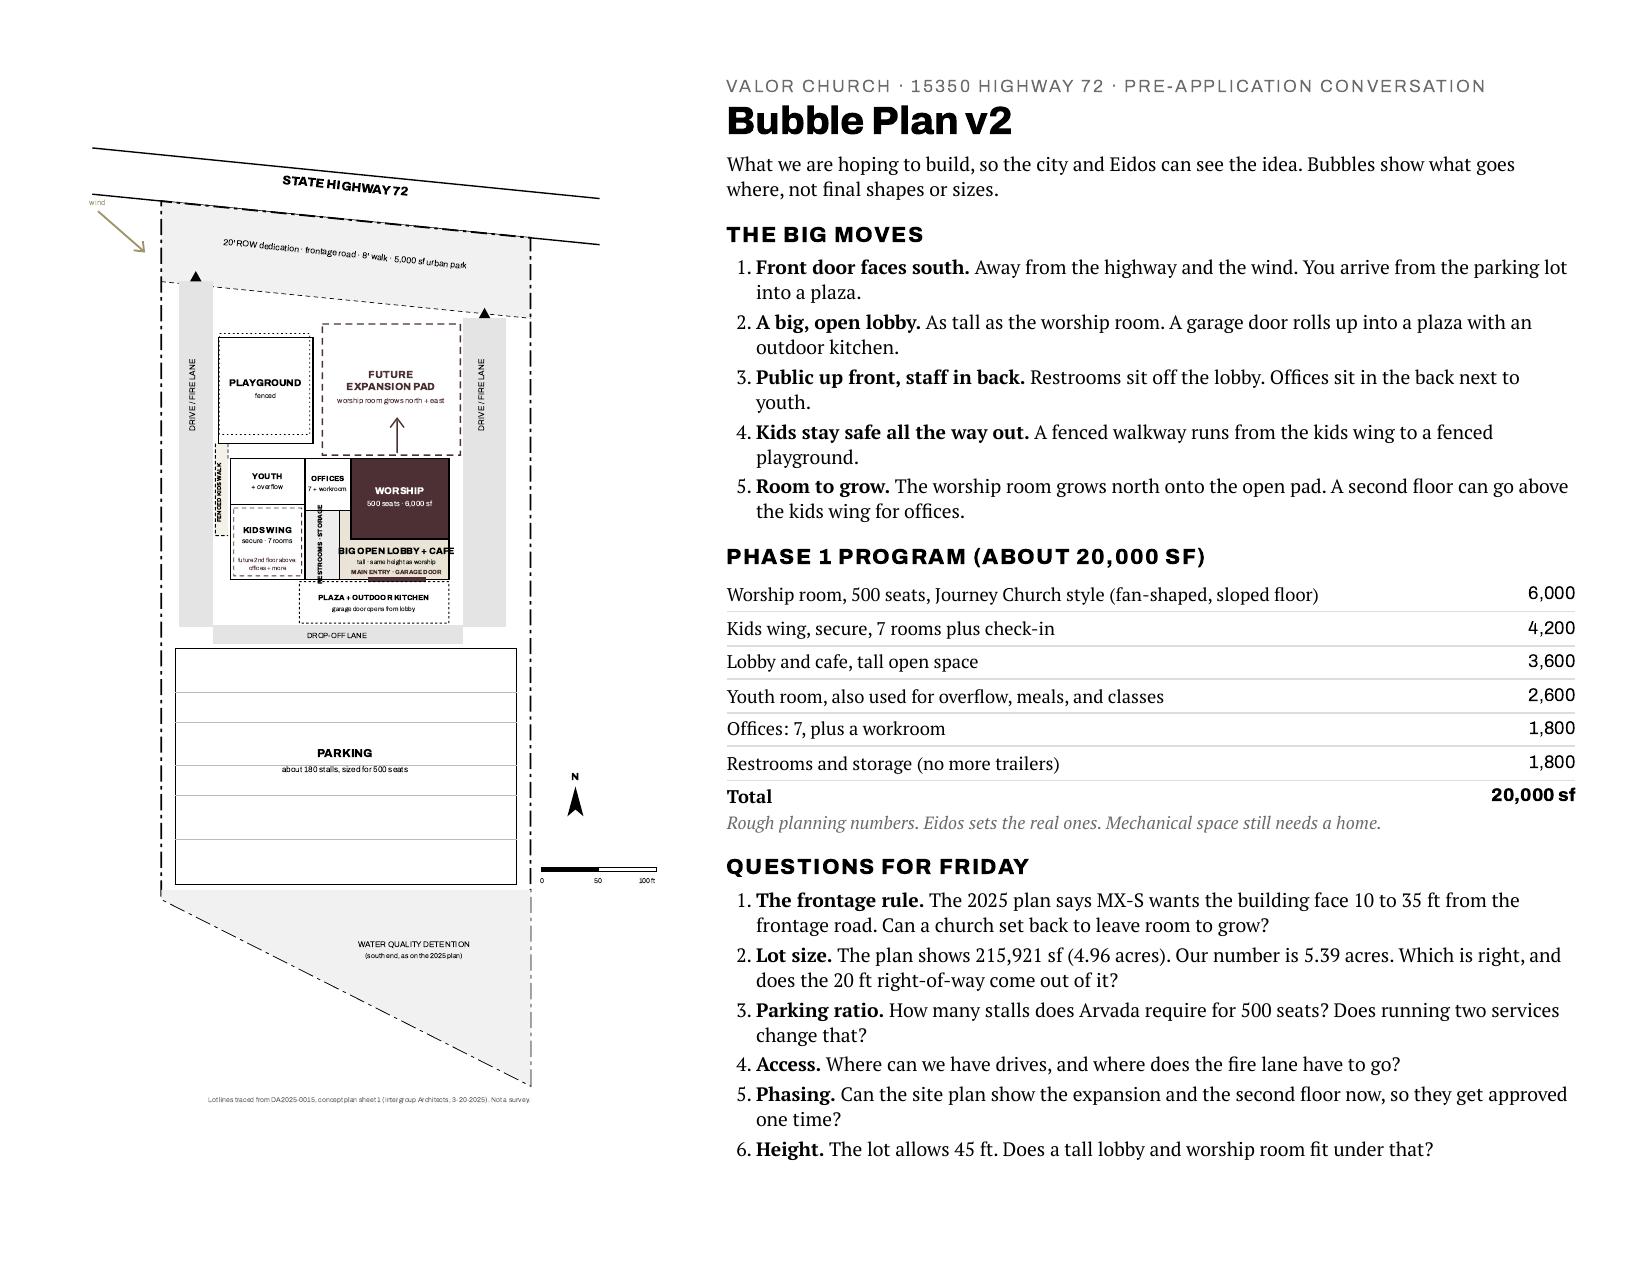
v2
Outdoor chapel out. Playground with a fenced kids walk. Tall open lobby. Offices moved to the back.
v1
First pass. Entrance faces south, building set back from the highway to leave room to grow, an outdoor chapel facing the mountains.
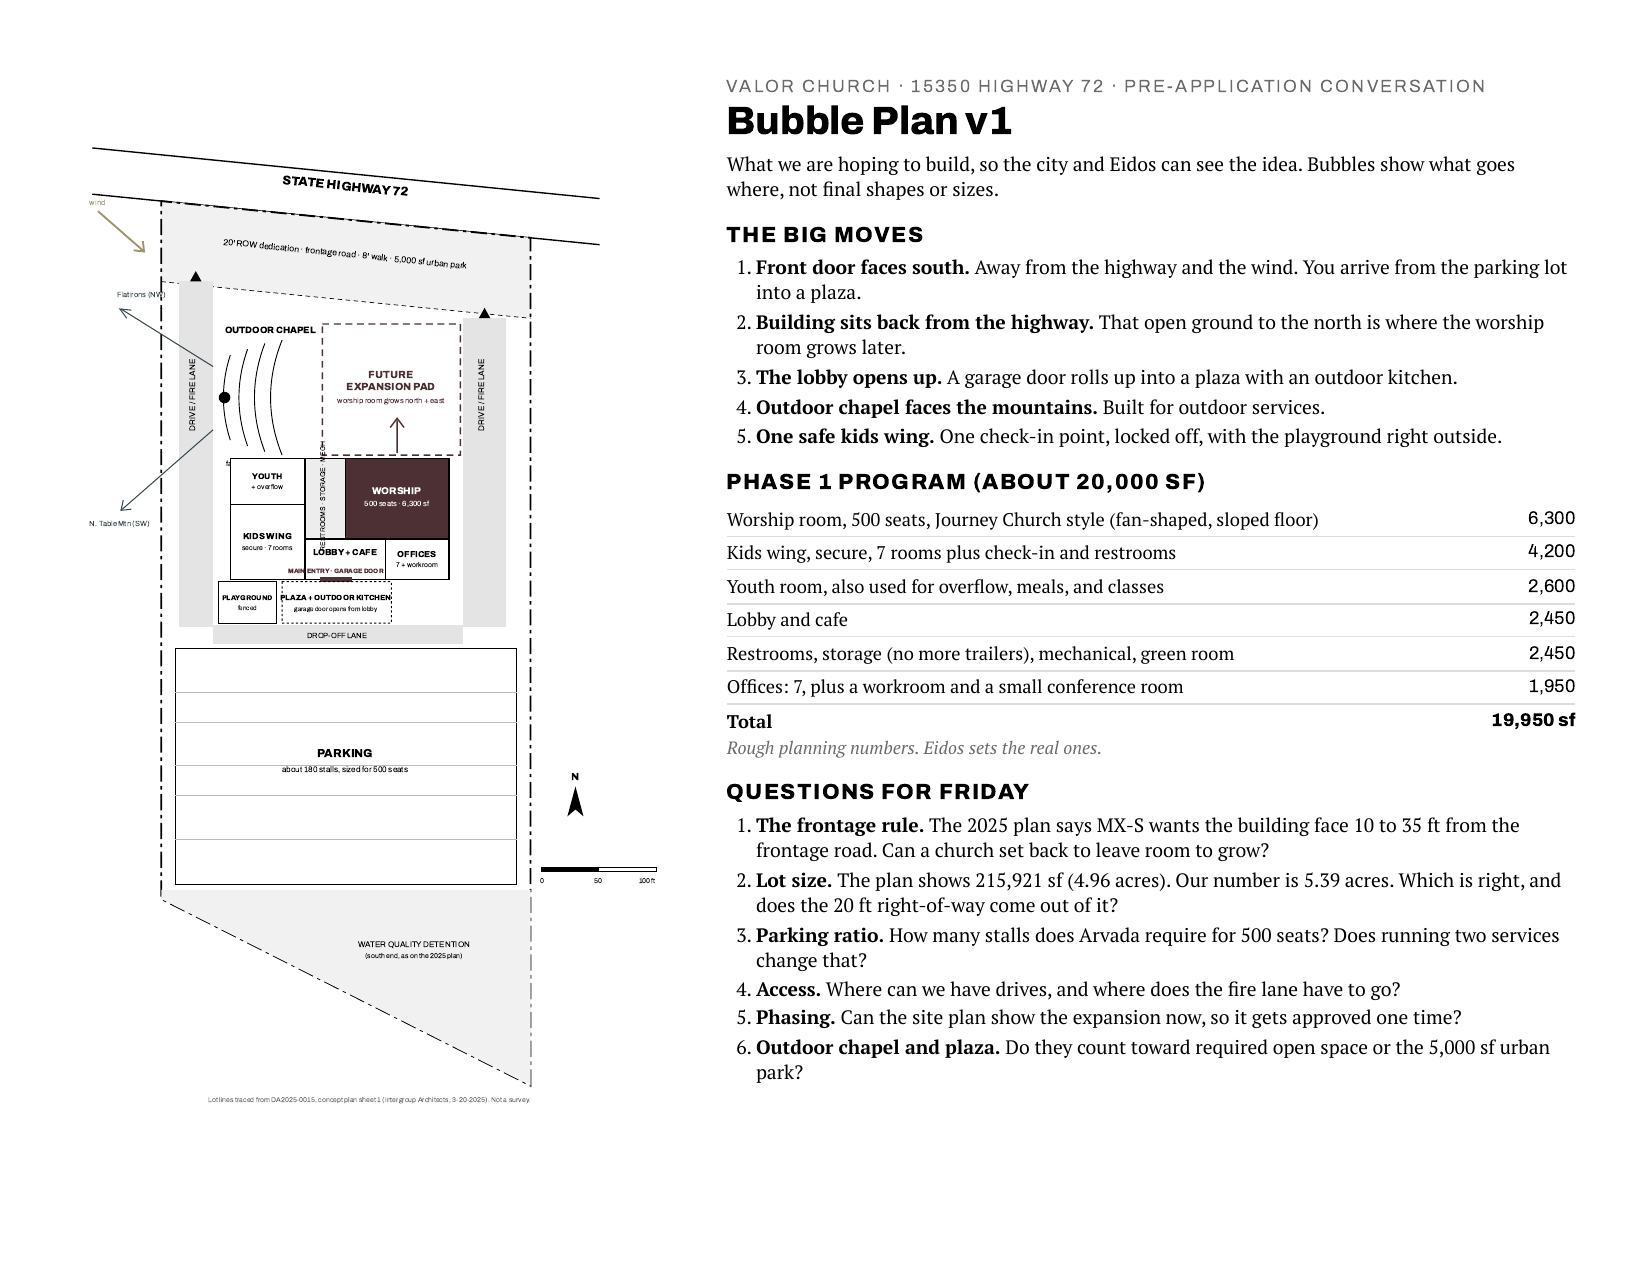
Lot lines traced from the 2025 concept plan on file with the City of Arvada. Not a survey. Room sizes are planning rules of thumb; Eidos sets the real ones.